Celine Mahfouz — Interior Architect & Spatial Designer
Interior architectSpatial designer2021–2026

Selected works, since 2021
ScrollIntroducing Celine
I have always been more interested in understanding than assuming. I observe before I design, looking for patterns that reveal how people think, feel, behave and interact with the spaces around them. My work is rooted in the belief that architecture extends beyond the physical. It has the capacity to influence perception, emotion, behavior…
Every project begins with a question, develops through careful observation and analysis, and strives to translate invisible ideas into meaningful spatial experiences.
This approach first took physical form in my very first design project.
Project brief: an exploration of self, expressed through the translation of personal values into space, form, color and materiality.
The upward-moving water droplet embodies my way of seeing the world: calm yet powerful, reflective, and guided by conviction over conformity.

Contents
This portfolio presents a curated selection of work developed between 2021 and 2026, spanning interior architecture, architecture, exhibition / scenography design, photography and art.
Together, these projects reflect five years of continuous exploration, growth, and evolving creative practice.
03
Exhibition &Scenography


InteriorArchitecture
04 projects
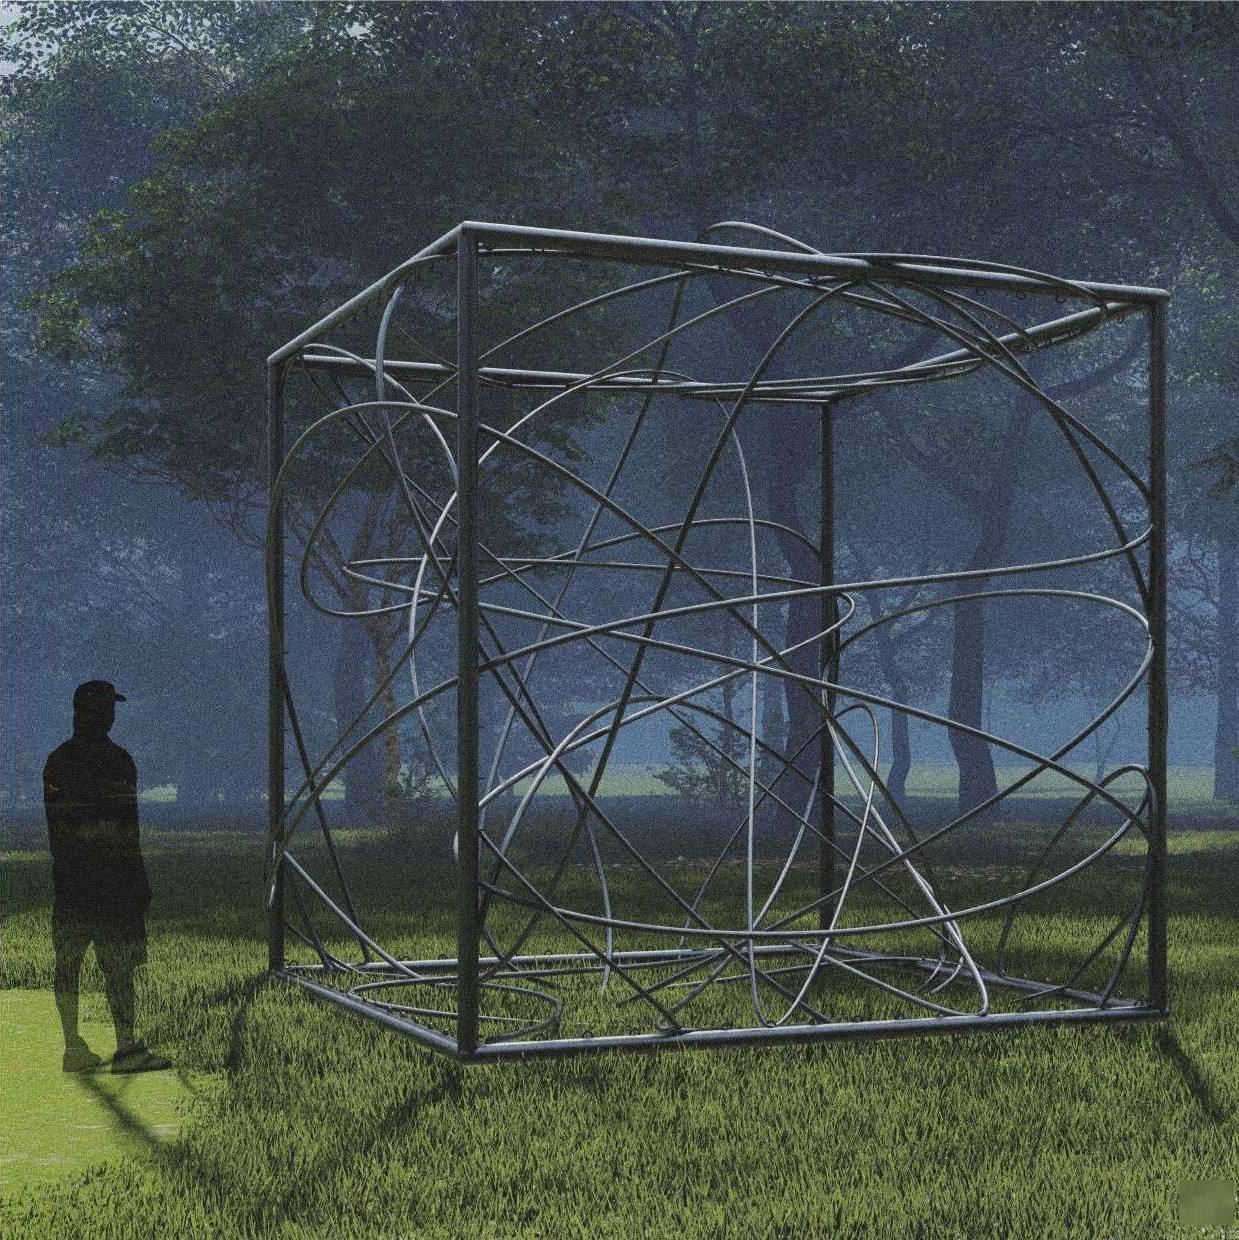
L’acrobate
L’acrobate translates the psychological profile of an introspective acrobat into architecture: a 60 m³ cubic frame laced with a cable he re-tensions himself.
View project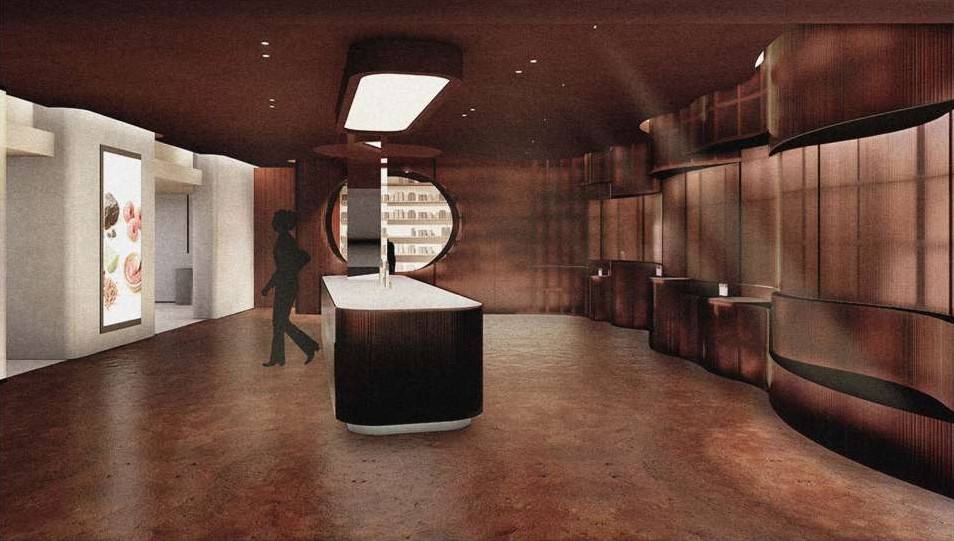
Sanctum
Sanctum is a cosmetics retail concept and brand: an earthy, fluid retail space paired with a white laboratory where products are formulated to each skin.
View project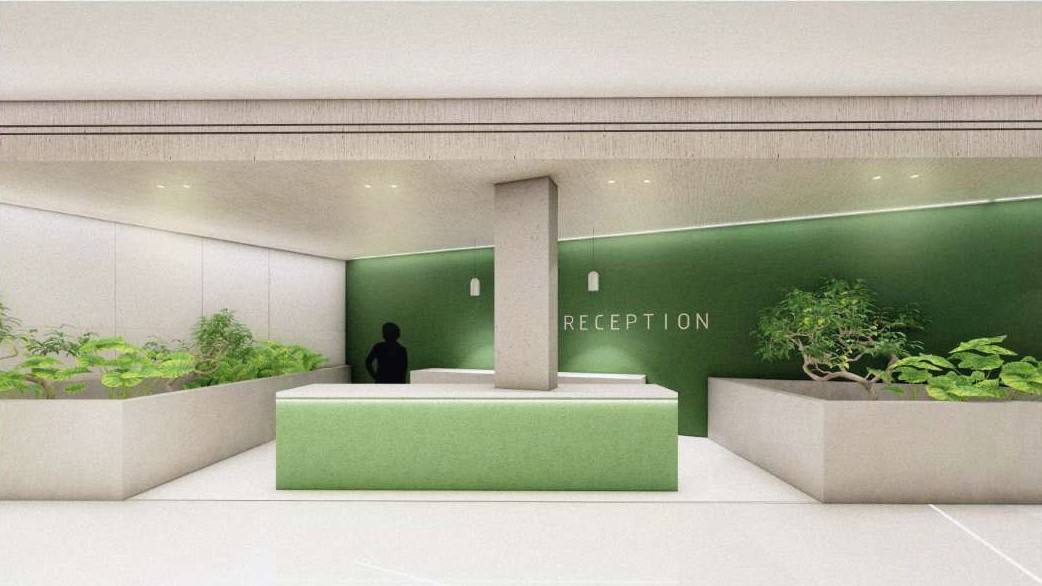
Balamand Hospital
A hospital interior that puts caregivers first: departments reorganized into clusters around shared hubs, a calm white palette and colour-coded wayfinding.
View project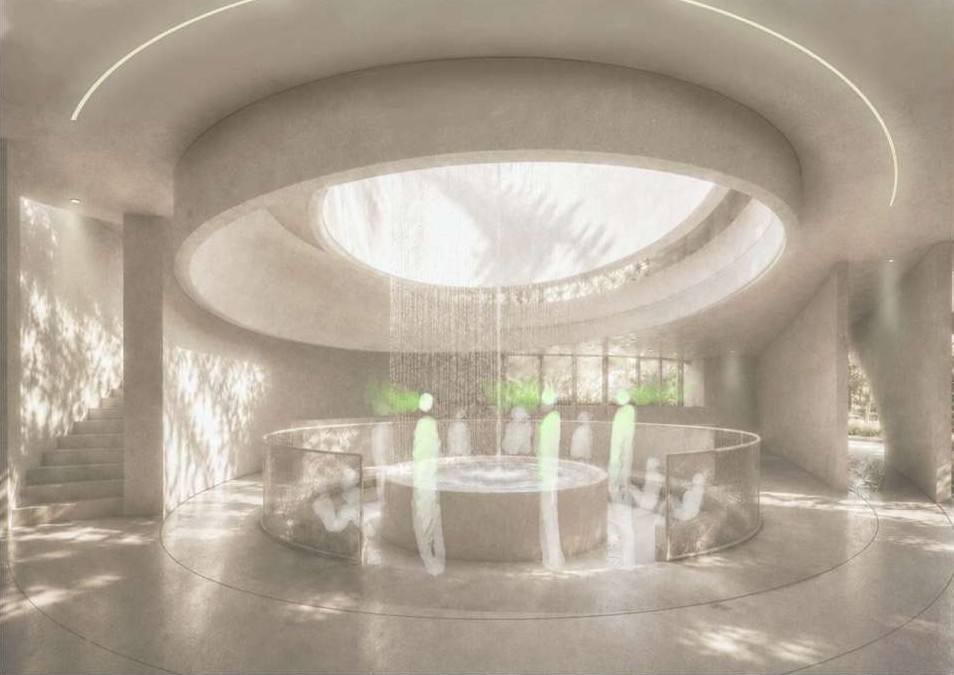
L’intervalle
Diploma project: a seven-day healing retreat in Beit Mery, Lebanon, whose spaces translate the Beta, Alpha, Theta, Delta and Gamma brainwaves into architecture.
View project


Exhibition &Scenography
03 projects
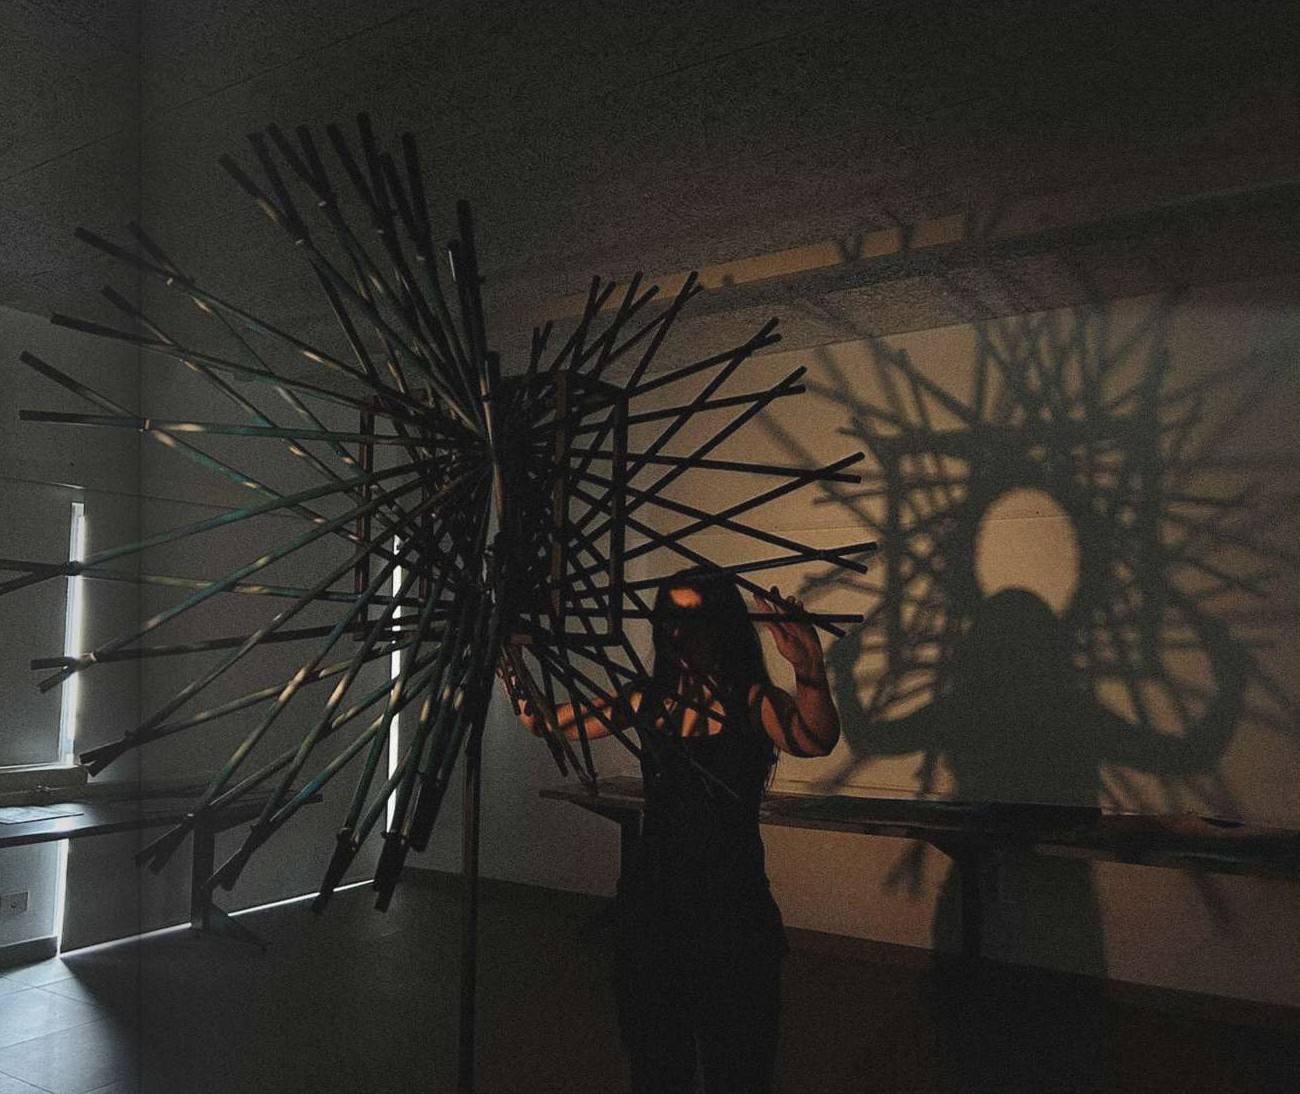
Everything Is Connected
An installation that turns the invisible walls between people into a physical portal: a frame of radiating rods that two strangers must look through together.
View project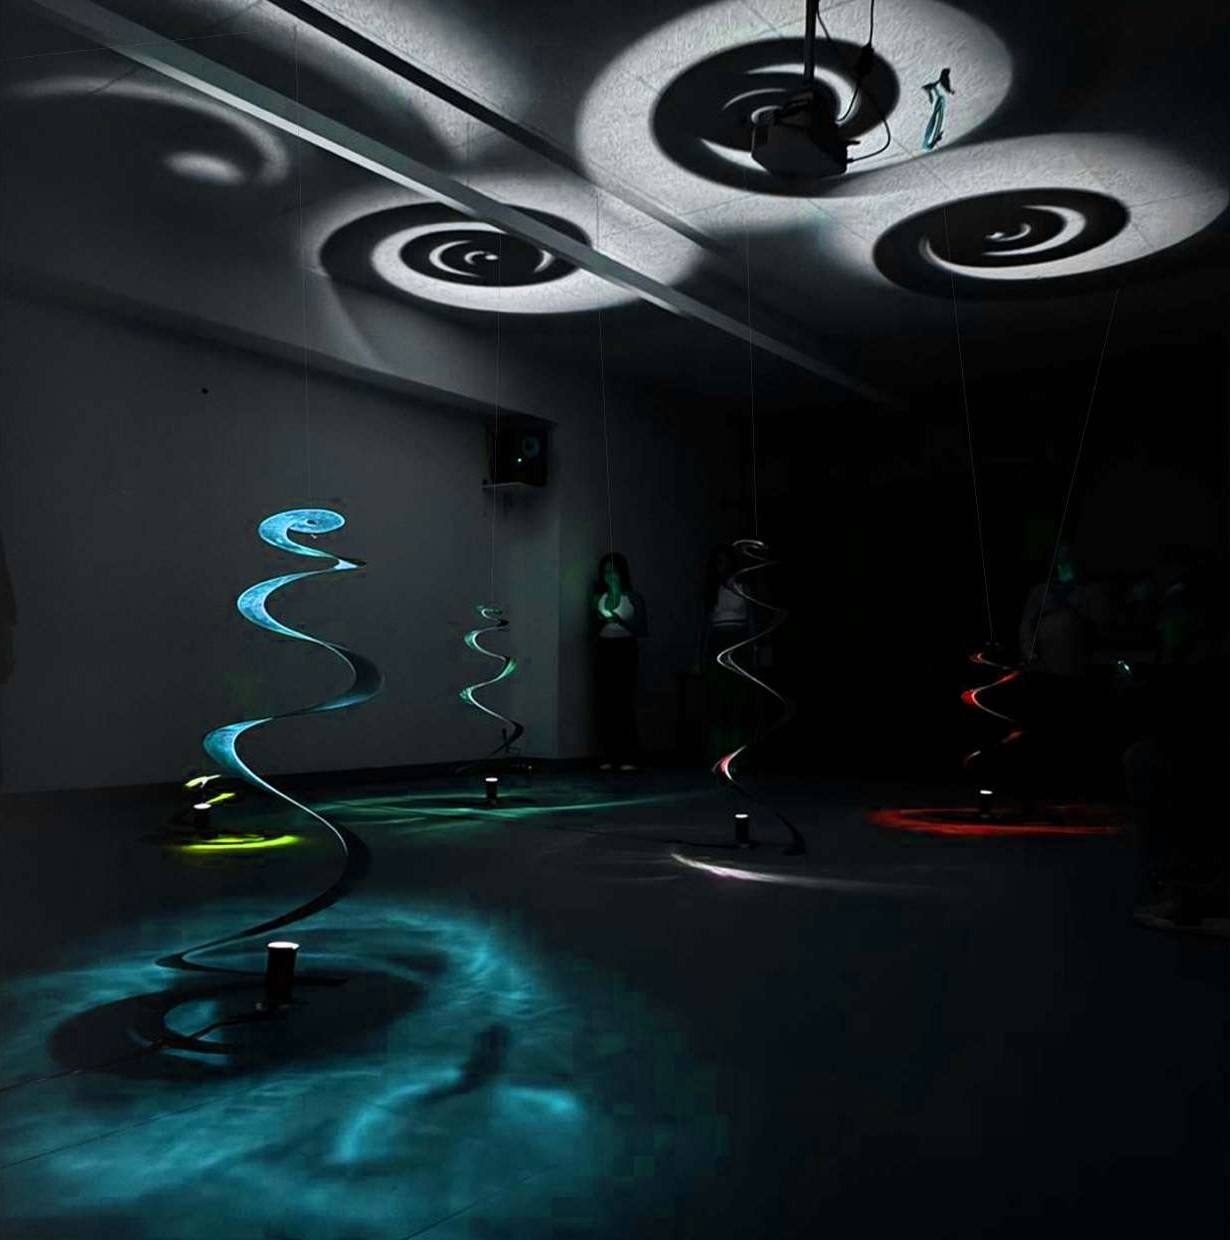
Aura
Aura is an interactive lighting installation: reflective spirals rise from the floor when visitors pull a thread, casting shifting colours across the room.
View project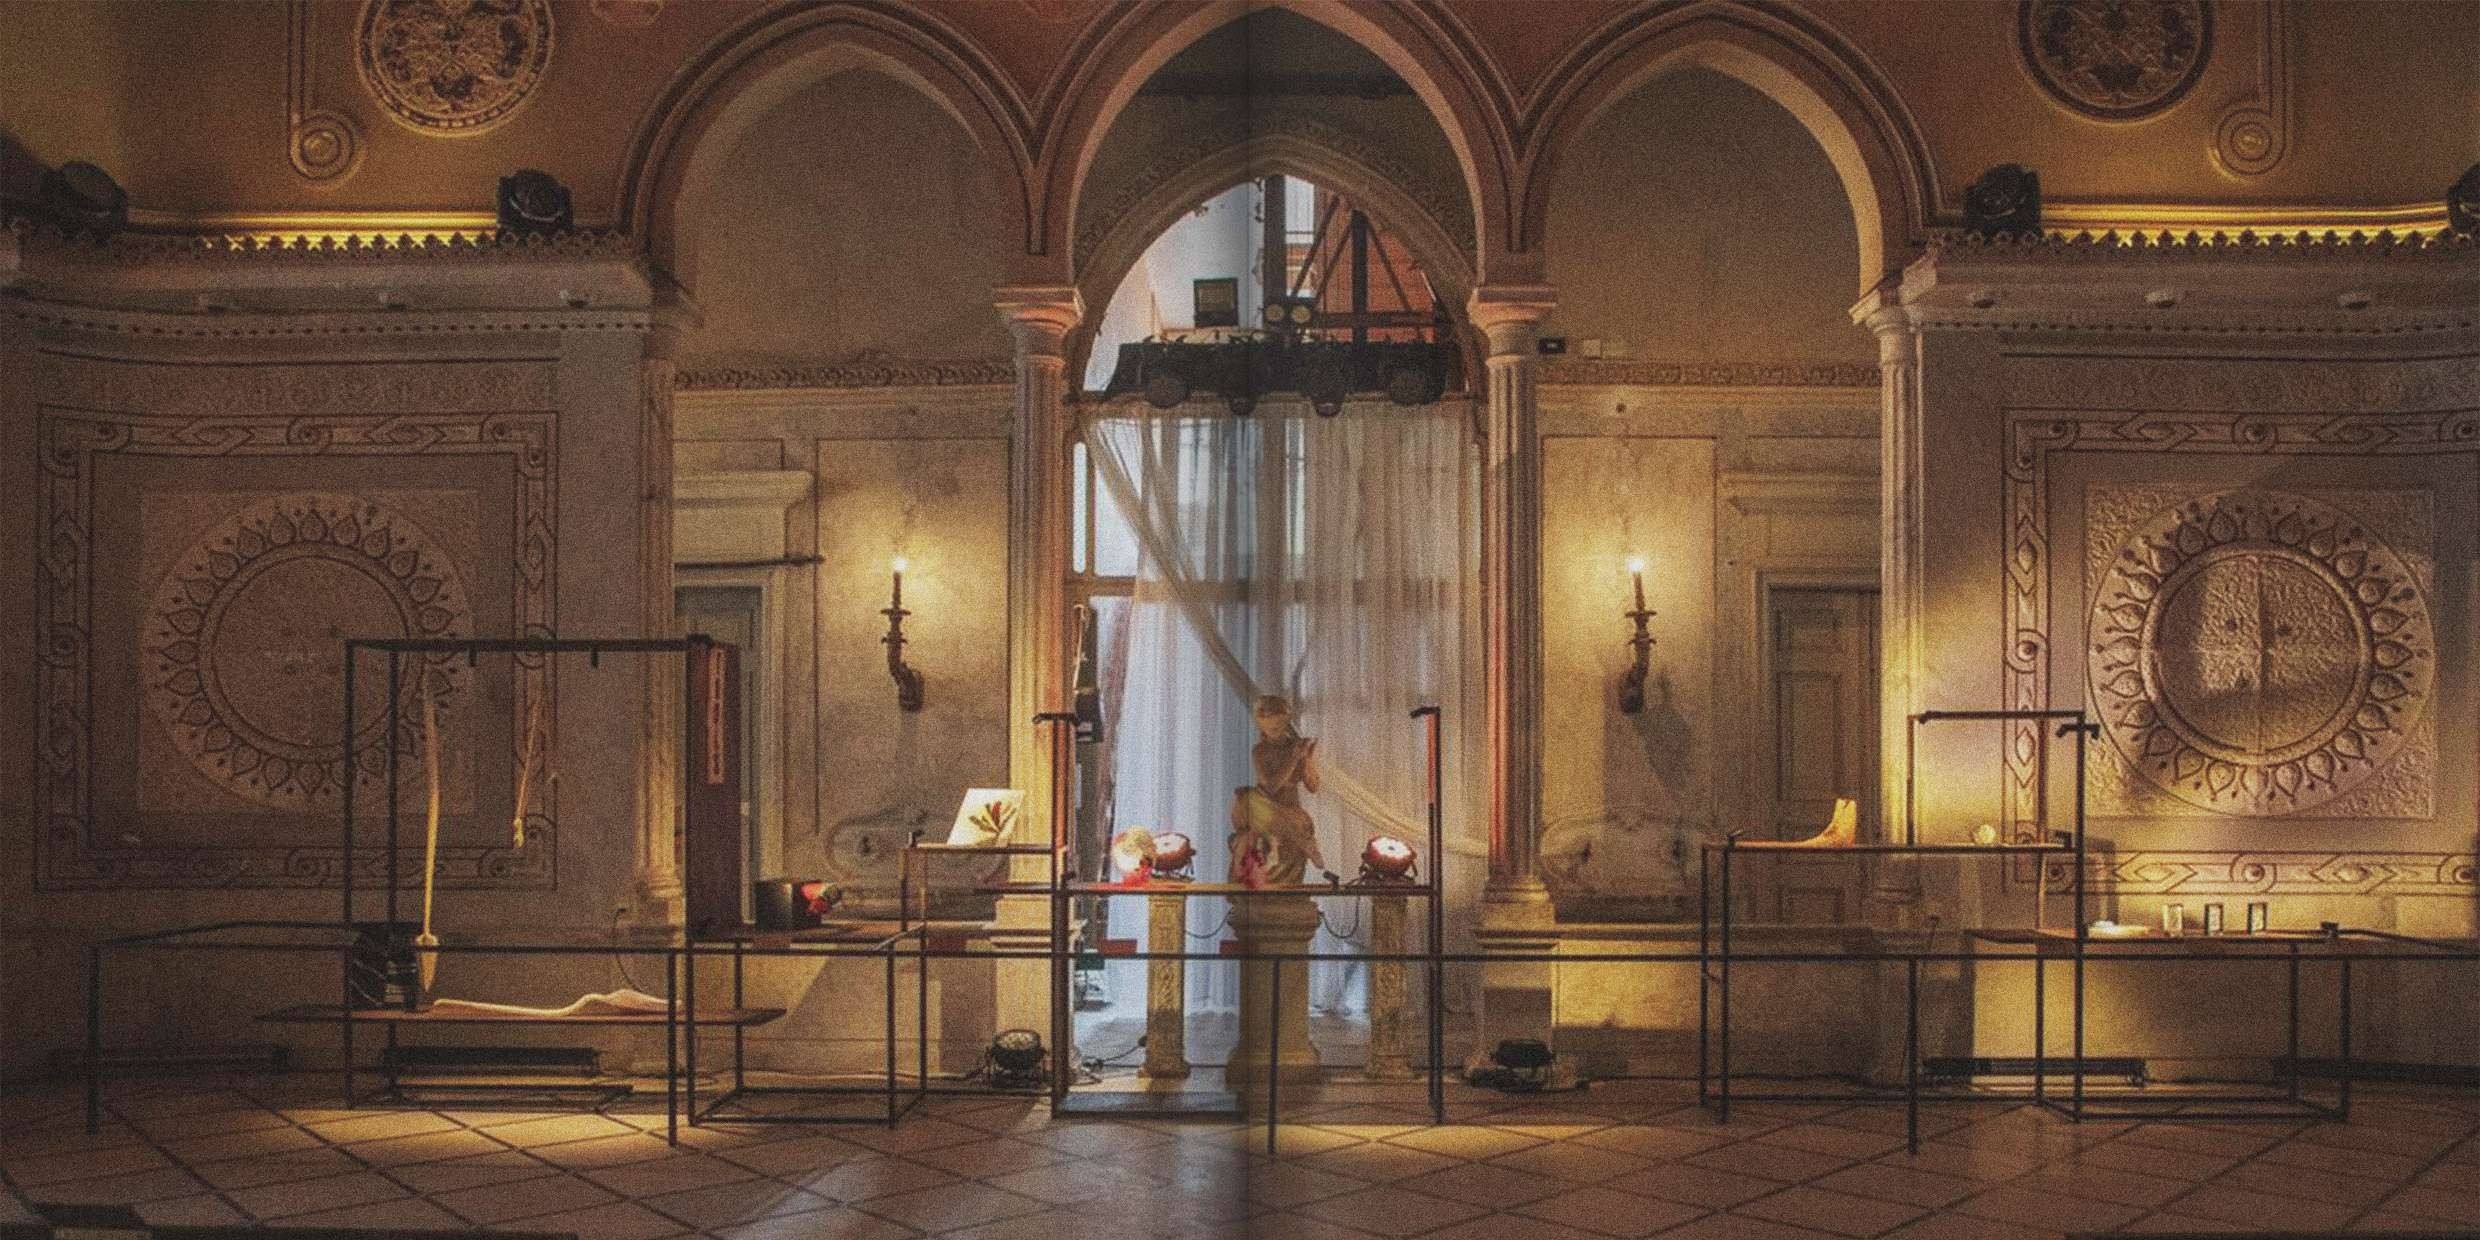
Tools For After
Scenography for “Tools For After”, an exhibition of 50+ Italian design projects at Sursock Palace, Beirut: light metal stands that frame each object.
View project


These projects are more than what I make.
They are traces of how I see.
Thank you for taking the time to look,
and perhaps, to see a little of me within them.
